
QR01 PRESENTATION
The Castell d’Alaquàs (Castle of Alaquas) represents one of the most outstanding examples of the Feudal Palace in the Valencian territory. With numerous specific elements of the Gothic style architectural language, its building type is classified in the category of isolated Renaissance Palaces. It has a square floor plan, with central courtyard and four towers in its corners equipped with battlements. The courtyard has a cloister on the ground floor, comprised by 3 three-centred arches on pilasters in each of its four sides and a perimeter upper gallery formed by pointed arches of stone (three or four, depending on the sides) open in a masonry wall. The exterior corridors have, in several of their wings, up to four floors, with semi-basement, mezzanine, main floor and pathway. In the East and North wings, in the mezzanine and especially in the main floor, it houses large salons with important coffered wood ceilings and exceptional ceramic tile floors. It occupies approximately 1,500 m² in the ground plan (38.98 m x 38.93 m) and its battlements reach a height of 24 m. Note that these measurements are based on the Golden Ratio.
The Castell d’Alaquàs has always been linked to the town and forms a part of its historical roots. In recent years, this building has become the heart and soul of the municipality’s social and cultural activities. It also formed and continues to form a part of the town’s heraldic shield.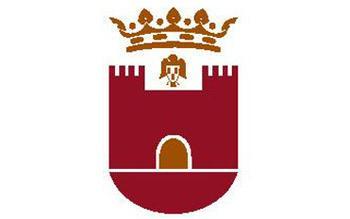
Since 2003, the Town Council of Alaquas wished to transform the castell into a space with a cultural and educational use. Accordingly, a variety of activities (exhibitions, conferences, etc.) take place in the different rooms which comprise it. The Enric Valor Public Adult Education Centre has also been created inside this architectural complex.
This emblematic building is located at Calle Pare Guillem nº2 in Alaquas. It was built near the town centre and the central street called Calle Mayor which originally divided the town’s population into two halves occupied by the Christian and the Muslim communities.
The Church: “Iglesia de Nuestra Señora de la Asunción” was built in the same period and was joined to the Palace by means of an arch which permitted the  connection between the two squares at the end of the 17th century when the Baroque refurbishment of the temple took place.
The construction of the castell basically used Valencian earth walls in the exterior and interior wall-faces. Limestone ashlars were also used to reinforce the corners of the four towers.
Red Pine wood was the material used for their ceilings, which achieved special importance, above all, in the elaborately crafted coffer ceilings of the monument’s main floor. In other zones, wood beams were alternated with slab beam fill materials. This wood is also present in the doors and large windows. In the last exterior level, roof tiles were used for its roof.
- Click here for audio guide with sign language.
- Audio guide: